A brief that grew beyond the primary suite
The initial request was to redesign the primary bedroom and bathroom. That prompted a wider conversation about redesigning the entire home to welcome a growing family.
The expanded brief included a larger laundry area, a modernized kitchen and a coastal cottage feel throughout the home.
We developed the room layouts, interior direction and supporting drawings, then organized the product and scope information needed to review choices and prepare the work for pricing.
The primary-suite direction
An entry shaped through review
Through client review, we revised the entry to replace open cubbies with a simpler bench composition, using discreet hooks on the side wall for coats.
The everyday function remained, while the visible arrangement became simpler. We recorded the change in the presentation and carried it into the next stage of coordination.
Entry design development
A room for work, guests and family history
We designed the proposed Legacy Room to bring several uses together. A desk supported work, while a sleeper sofa allowed the room to accommodate overnight guests. A gallery of family restaurant memorabilia connected the room to the household’s history.
We used presentation views showing the sofa both closed and open to make the intended change in use visible alongside the furniture and display arrangement.
The Legacy Room
Design intent for the shared rooms
The media console, fireplace and gallery wall explore how storage, materials and display can come together. These visualizations communicate the proposed appearance while the drawing and pricing packages develop the work in detail.
Preparing the room bid sets
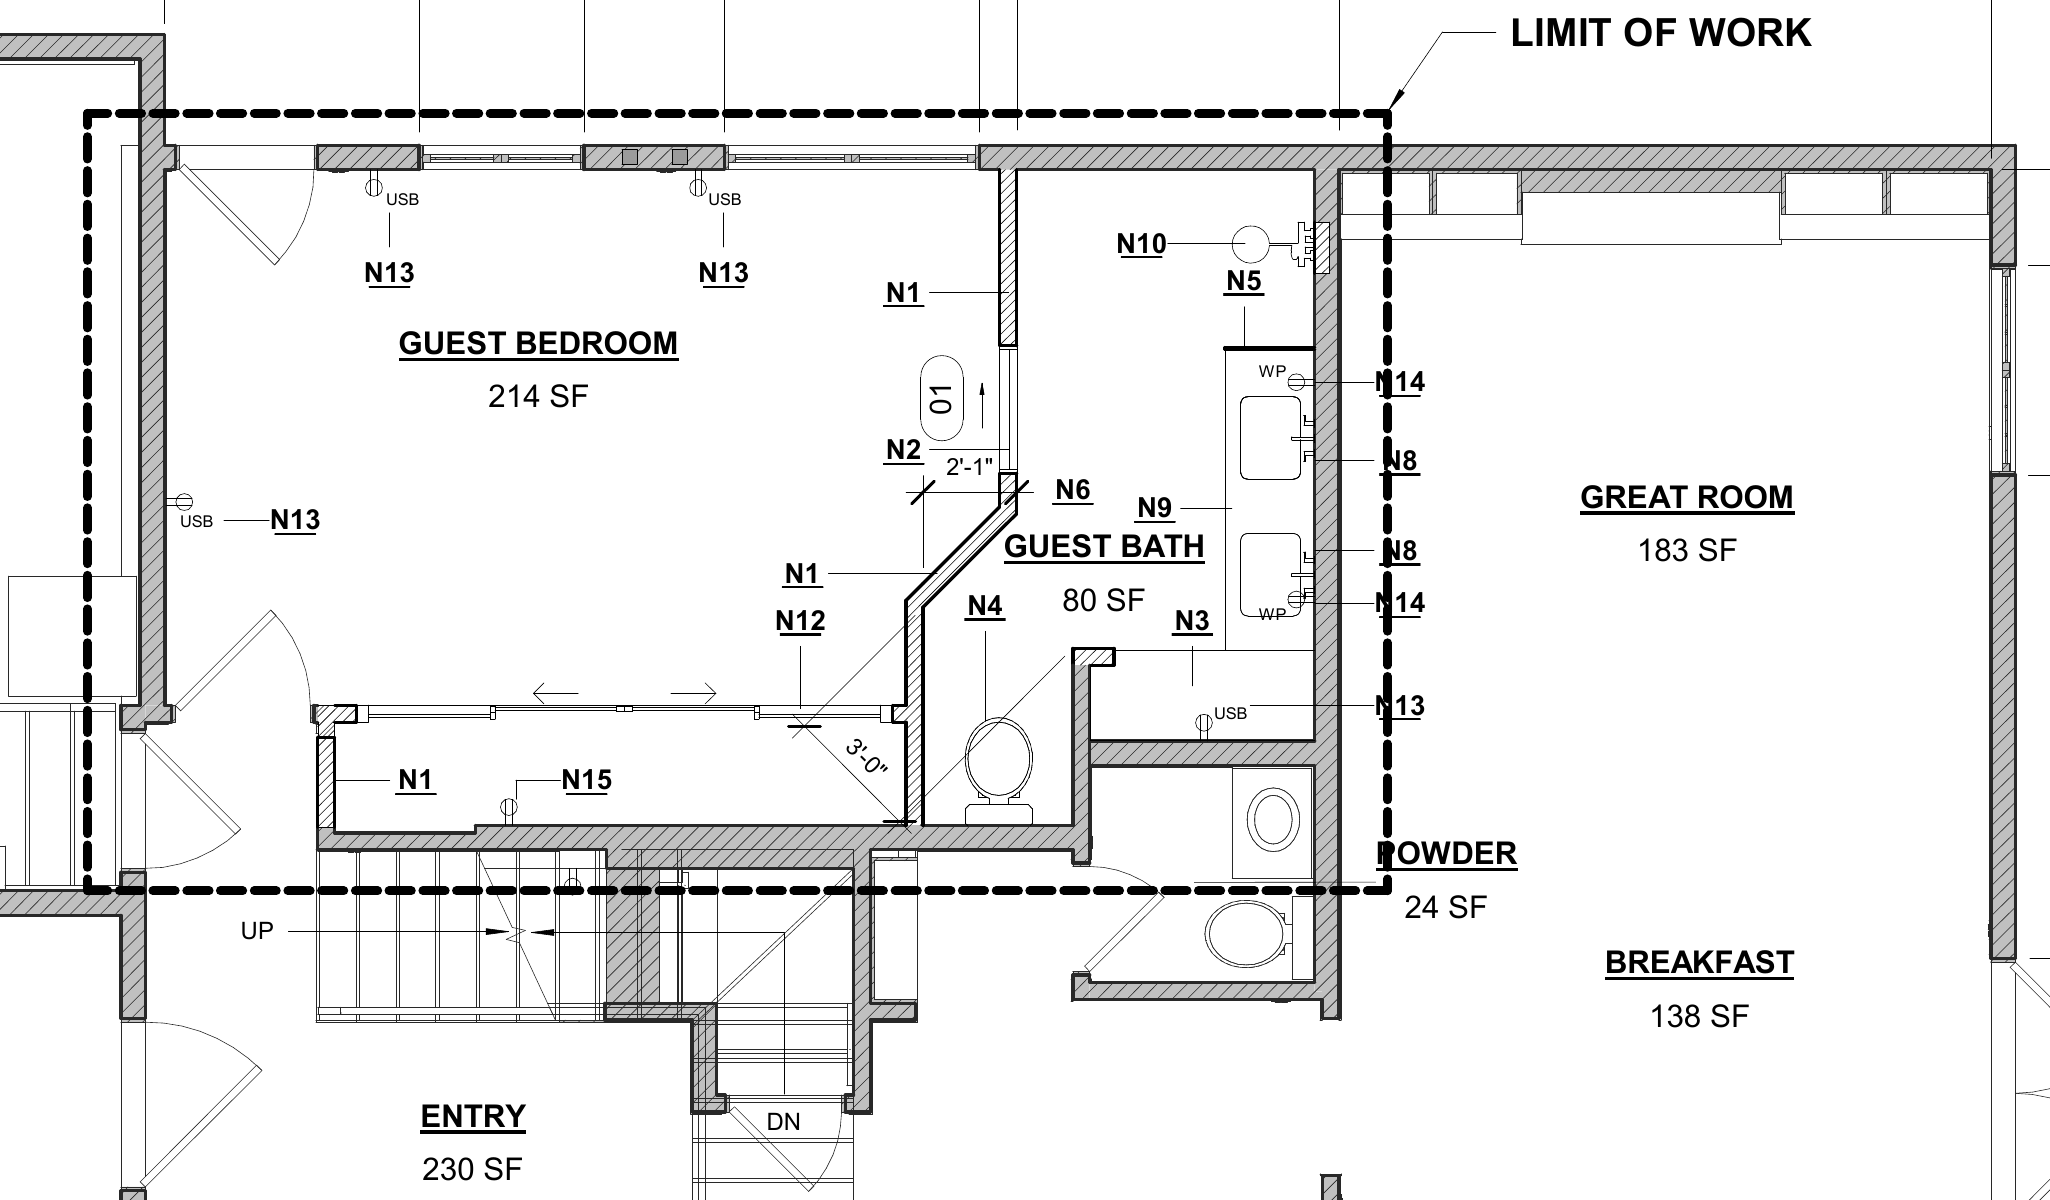
AC prepared thirteen room bid sets, supported by common project notes, drawing references and product information. Each set brought the applicable scope and references together for the room, while shared notes addressed work that crossed room boundaries.
The package asked contractors to show room and component costs, identify assumptions and exclusions, and count shared costs once. It also distinguished owner-supplied products from construction and installation responsibilities, helping define what each proposal would need to cover.
Coordinating products and alternatives
We built the product lists to connect room decisions with vendor, model, material, finish, dimension and sourcing references. The working records distinguished active choices from earlier options, exclusions and details still requiring verification.
We separated alternatives for pricing so the clients could consider their effect on scope and cost. Laundry planning, for example, compared three layouts with two dryer technologies, creating six pricing scenarios for one installation. The package kept those choices visible while a final selection remained open.
Planning around life at home
The clients wanted to remain in the home during the renovation. The pricing brief therefore prioritized completing a usable primary bedroom and bathroom first, giving them a functioning place to sleep and bathe before the remaining work progressed.
If you’re planning a renovation while you stay in your home, start by identifying which rooms and services need to stay usable at each stage.
The package asks contractors to propose practical sequencing, protection and access arrangements around that priority. This brought the household’s occupancy needs into the pricing discussion alongside scope, materials and cost.
Project stage
Via Solano is in pricing and preconstruction. The work presented here covers AC’s design, planning, documentation and preparation for contractor pricing.
Scope
Interior design · Spatial planning · Drawings and design documentation · Product selection · Creative direction · Project management · Client-review coordination · Room bid sets · Product lists · Pricing alternatives · Phasing requirements for an occupied home
Talk to us about your renovation, from design and planning to the information needed for contractor pricing.
Start a project conversation